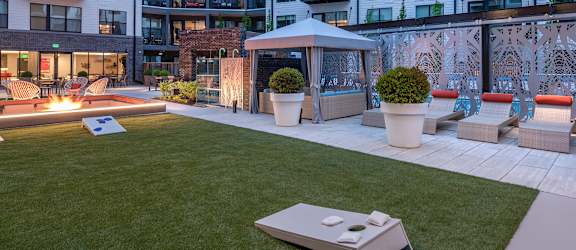

Lease Cost Calculator. This Calculator is designed to help estimate the Move-In Cost (including General and Special Fees) and the Monthly Cost going forward of a lease. Please remember that the Move-In Cost and Monthly Cost will vary depending on the qualifications of the applicant, the price and amenities of the unit being rented, and the cost of any Special Fees that may apply to a specific unit. Additionally, the rent and the Standard and Special Fees and Fee ranges are accurate as currently displayed but may increase or decrease until a lease is signed.
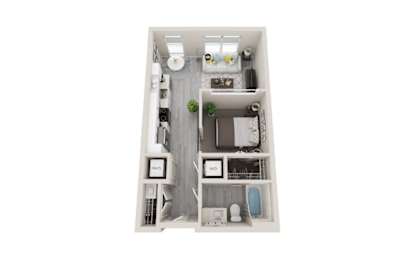
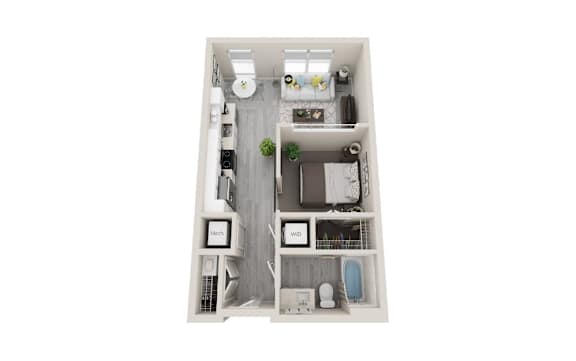
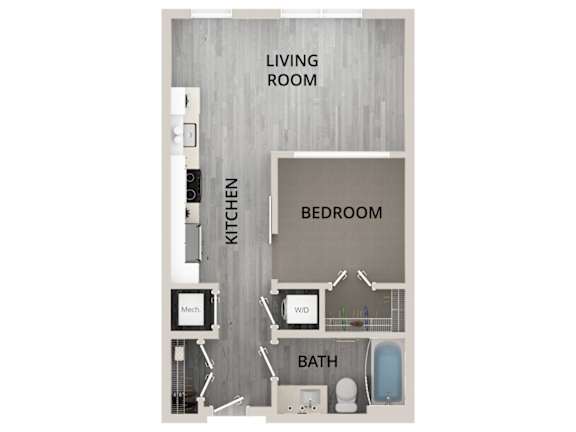
A01
-
1 Bed
-
1 Bath
-
537 Sq. Ft.
Call for details
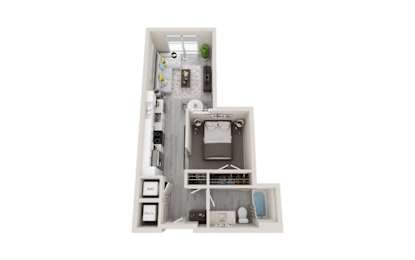
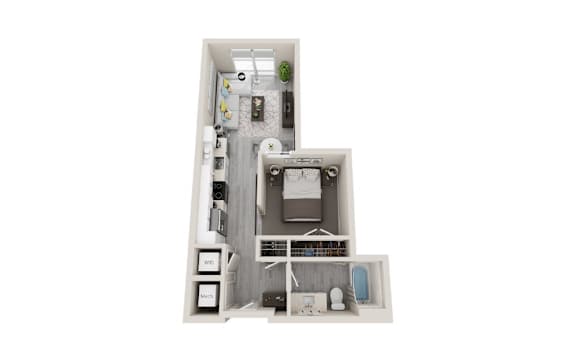
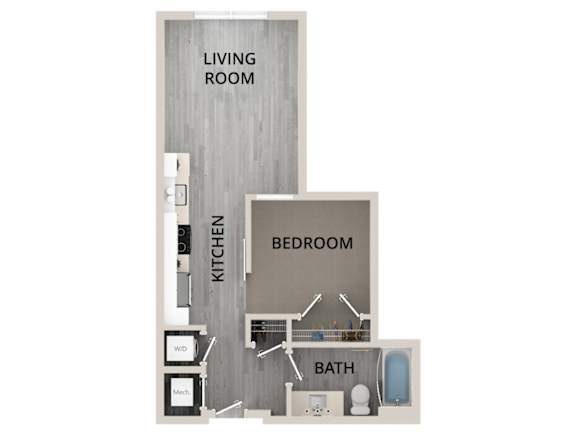
A03
-
1 Bed
-
1 Bath
-
541 Sq. Ft.
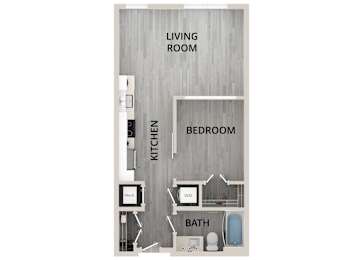
A05
-
1 Bed
-
1 Bath
-
609 Sq. Ft.
Call for details
A06
-
1 Bed
-
1 Bath
-
625 Sq. Ft.
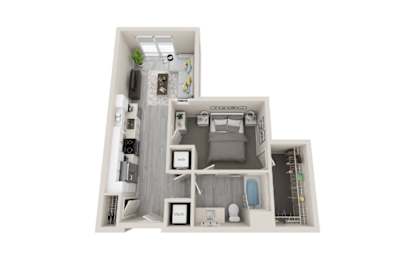
A07
-
1 Bed
-
1 Bath
-
654 Sq. Ft.
Call for details
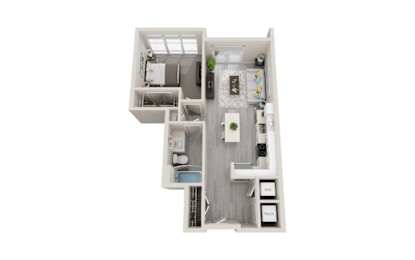
A08
-
1 Bed
-
1 Bath
-
670 Sq. Ft.
Call for details
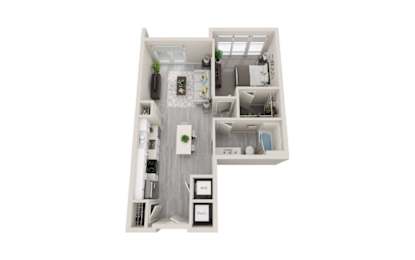
A09
-
1 Bed
-
1 Bath
-
678 Sq. Ft.
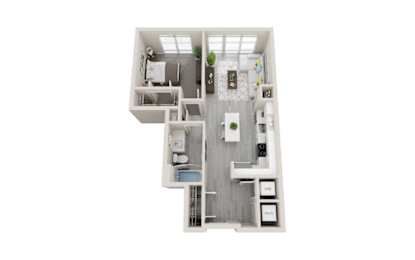
A10
-
1 Bed
-
1 Bath
-
680 Sq. Ft.
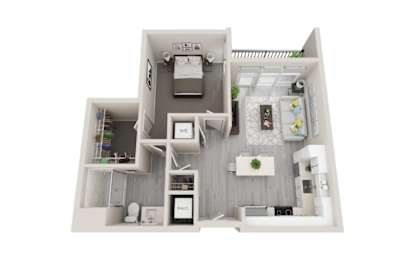
A11
-
1 Bed
-
1 Bath
-
694 Sq. Ft.
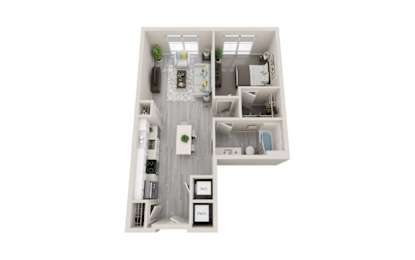
A12
-
1 Bed
-
1 Bath
-
717 Sq. Ft.
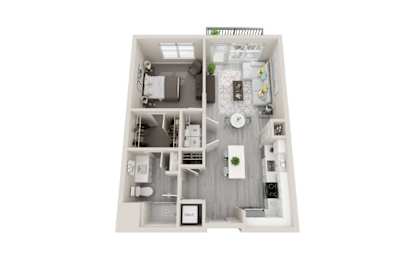
A14
-
1 Bed
-
1 Bath
-
771 Sq. Ft.
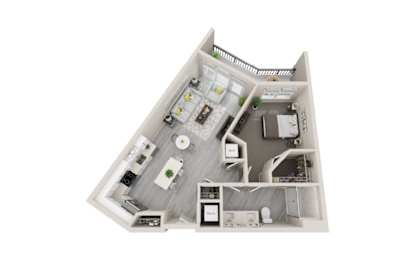
Call for details
A15
-
1 Bed
-
1 Bath
-
812 Sq. Ft.
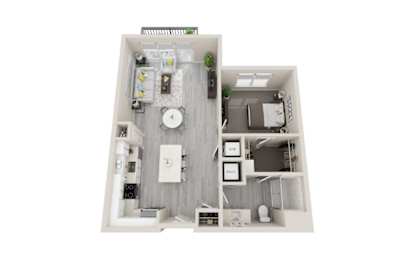
A16
-
1 Bed
-
1 Bath
-
813 Sq. Ft.
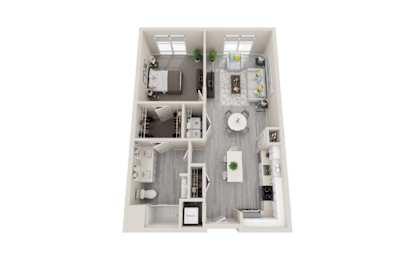
Call for details
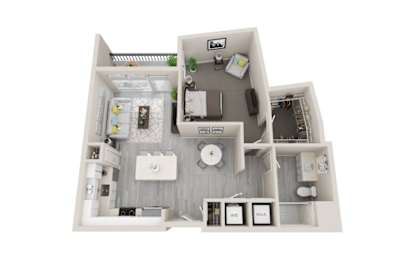
A17
-
1 Bed
-
1 Bath
-
816 Sq. Ft.
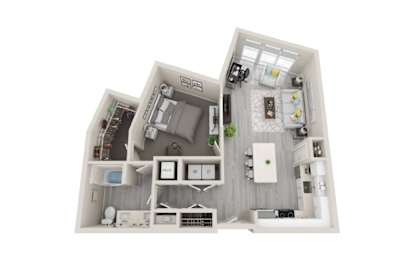
A18
-
1 Bed
-
1 Bath
-
837 Sq. Ft.
A19
-
1 Bed
-
1 Bath
-
866 Sq. Ft.
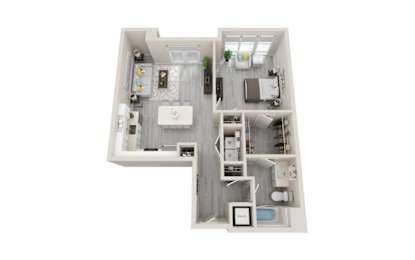
Call for details
A20
-
1 Bed
-
1 Bath
-
866 Sq. Ft.
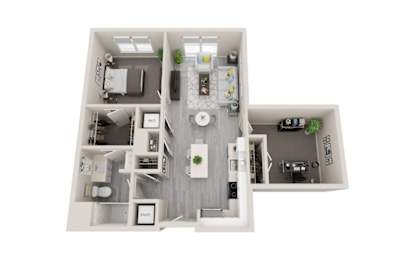
Call for details
B02
-
2 Bed
-
2 Bath
-
1,077 Sq. Ft.
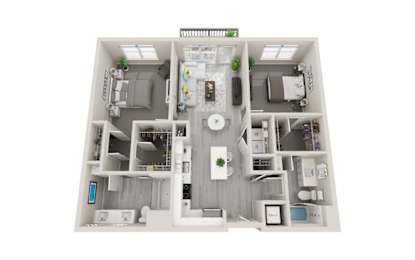
B03
-
2 Bed
-
2 Bath
-
1,077 Sq. Ft.
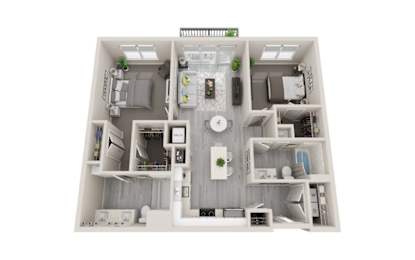
Call for details
B04
-
2 Bed
-
2 Bath
-
1,091 Sq. Ft.
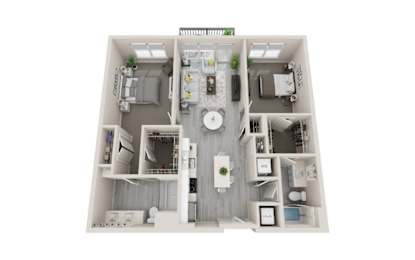
Call for details
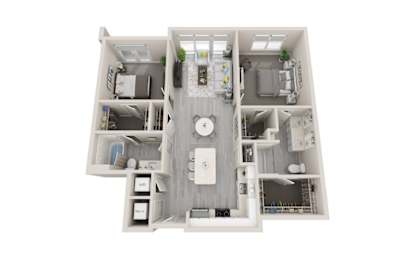
B05
-
2 Bed
-
2 Bath
-
1,130 Sq. Ft.
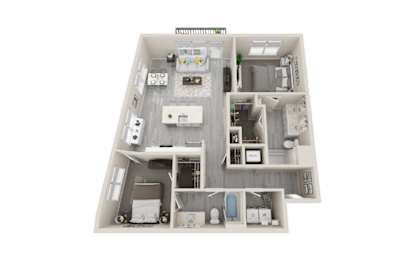
B07
-
2 Bed
-
2 Bath
-
1,131 Sq. Ft.
B08
-
2 Bed
-
2 Bath
-
1,152 Sq. Ft.
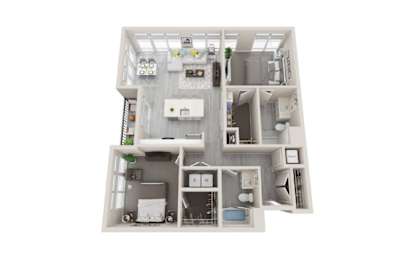
Call for details
B09
-
2 Bed
-
2 Bath
-
1,159 Sq. Ft.
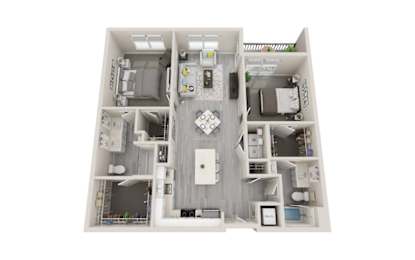
B10
-
2 Bed
-
2 Bath
-
1,162 Sq. Ft.
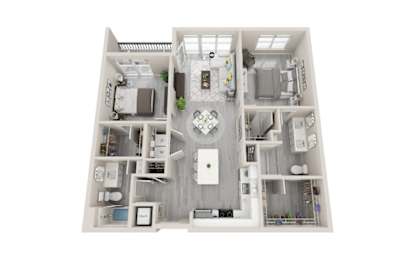
B11
-
2 Bed
-
2 Bath
-
1,182 Sq. Ft.
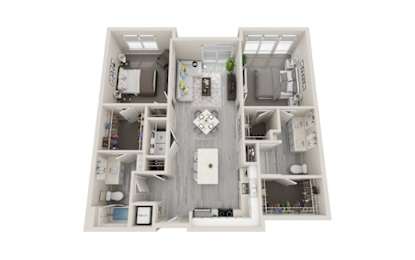
Call for details
B12
-
2 Bed
-
2 Bath
-
1,217 Sq. Ft.
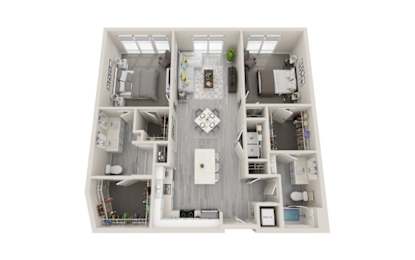
Call for details
B13
-
2 Bed
-
2 Bath
-
1,221 Sq. Ft.
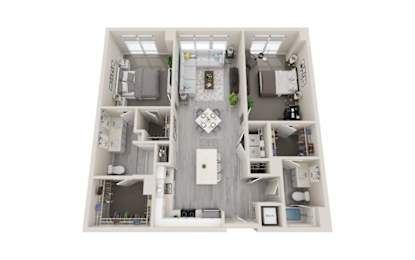
Call for details
B14
-
2 Bed
-
2 Bath
-
1,237 Sq. Ft.
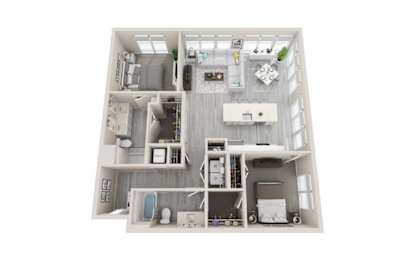
Call for details
B15
-
2 Bed
-
2 Bath
-
1,330 Sq. Ft.
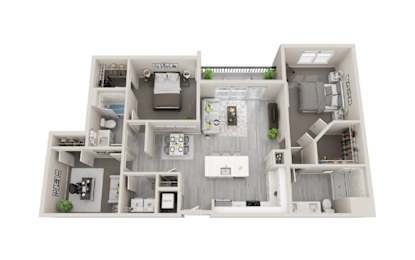
B17
-
2 Bed
-
2 Bath
-
1,370 Sq. Ft.
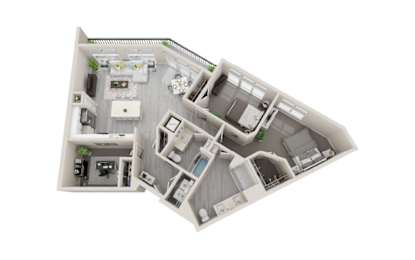
Call for details
B18
-
2 Bed
-
2 Bath
-
1,377 Sq. Ft.
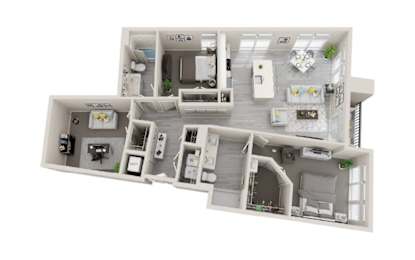
C1
-
3 Bed
-
2 Bath
-
1,350 Sq. Ft.
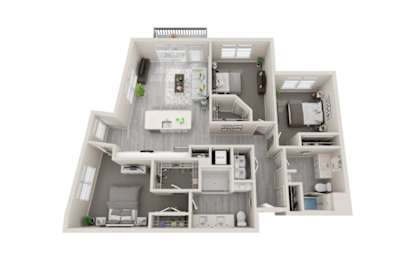
Call for details
C3
-
3 Bed
-
2 Bath
-
1,475 Sq. Ft.
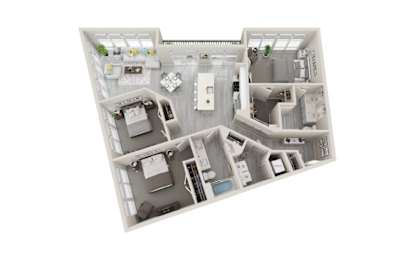
C4
-
3 Bed
-
2 Bath
-
1,484 Sq. Ft.
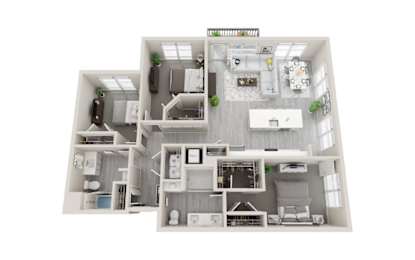
Call for details
Map View